
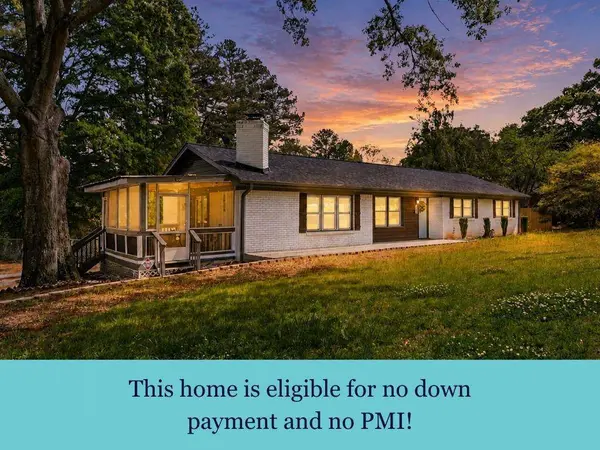
4691 Roberta CIR
Austell, GA 30106
- 3 Beds
- 2 Baths Full Baths: 2
- 1,474 SqFt
- 0.42 Lot Size
- 1964 Year Built
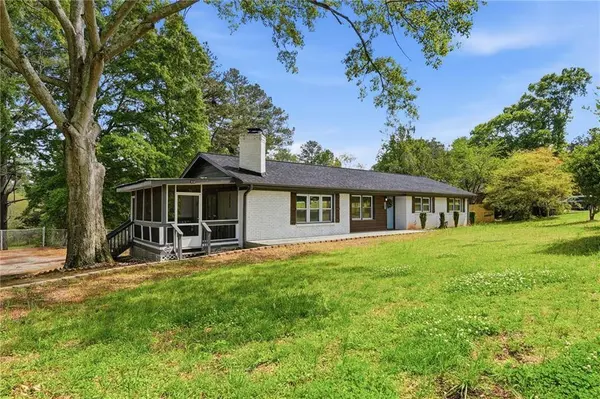
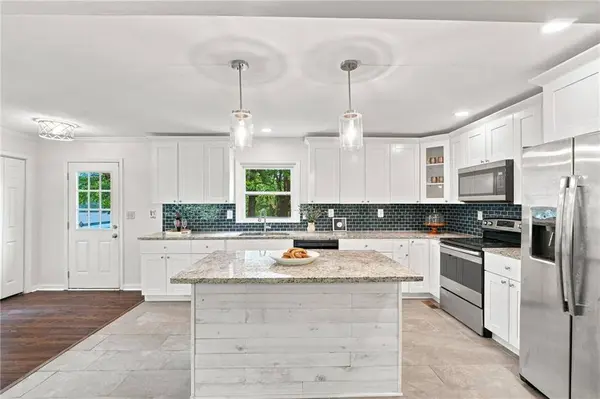
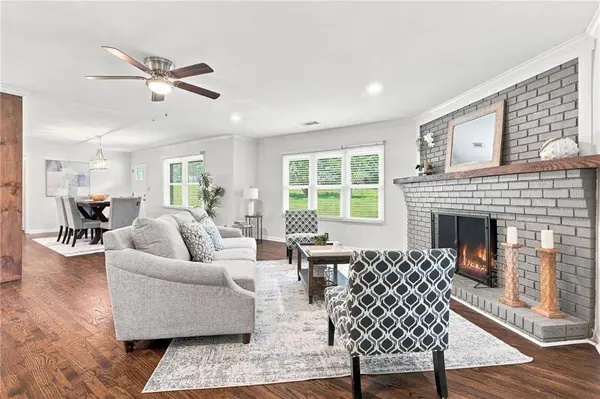
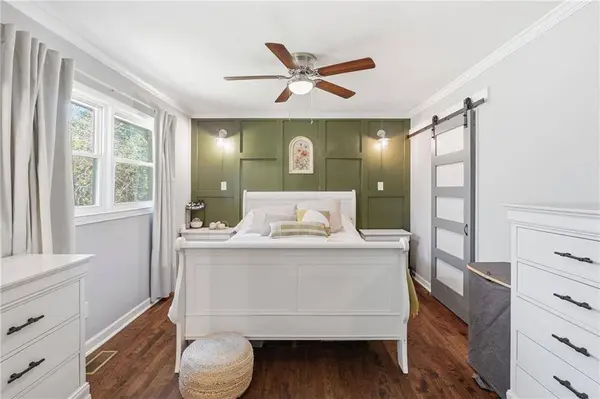
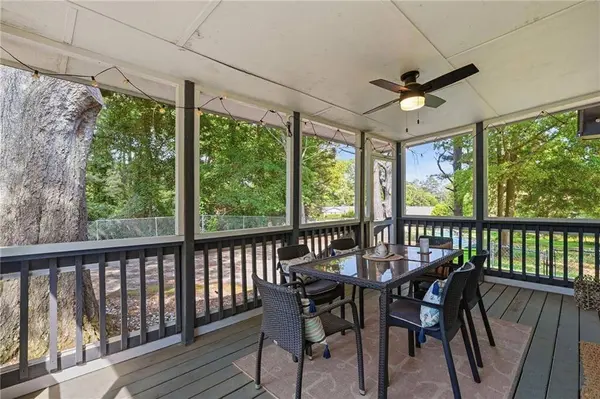
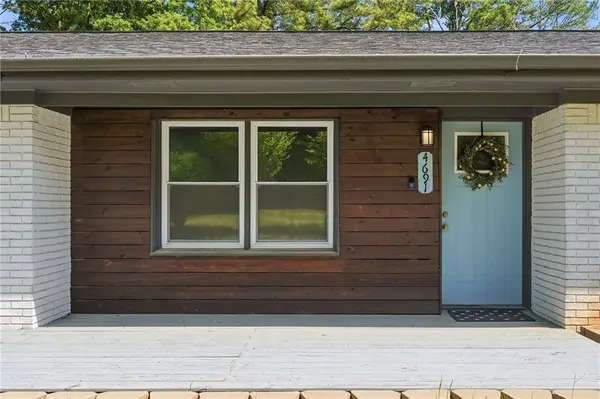
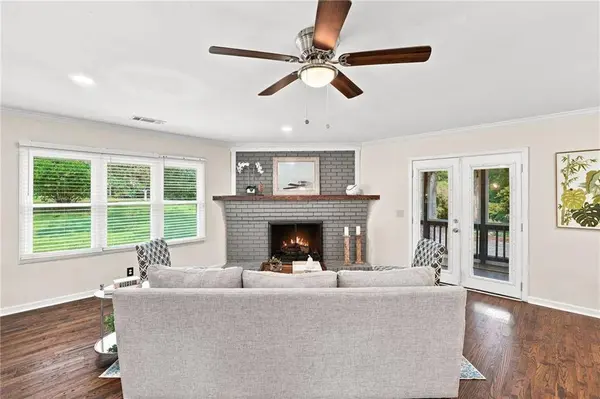
Tucked in the heart of Austell, this beautifully updated 3-bedroom, 2-bath home delivers the perfect blend of convenience, character, and true peace of mind. Located just minutes from everyday essentials—including being only 2 miles from Target—and with easy access to the scenic Silver Comet Trail, this home puts lifestyle front and center. Step inside and you're immediately welcomed by a bright, open-concept layout anchored by a thoughtfully designed kitchen that flows effortlessly into the main living space—ideal for both entertaining and everyday living. Natural light pours in through all-new windows (2022), creating an inviting atmosphere throughout. One of the standout features? A rare screened-in front porch—something you simply don't find in this neighborhood—offering the perfect spot to unwind, sip your morning coffee, or enjoy quiet evenings outdoors. The upgrades here go far beyond surface level. Every closet features custom built-ins for optimal organization, and both bathrooms have been fully updated with modern finishes. Major systems have already been taken care of, including a new roof (2020), fully replaced plumbing (2022—no cast iron pipes), and an updated HVAC system (2023). A cozy gas log fireplace adds charm to the living space, while the fenced backyard provides privacy and room to relax or entertain. Plenty of homes claim to be “well maintained”—this one actually delivers. Thoughtfully upgraded, move-in ready, and truly turnkey, this Austell gem is the kind of home buyers wait for!
GALLERY
PROPERTY DETAIL
Key Details
Property Type Single Family Home
Sub Type Single Family Residence
Listing Status Active
Purchase Type For Sale
Square Footage 1, 474 sqft
Price per Sqft $220
Subdivision No Subdivision
MLS Listing ID 7814228
Style Ranch
Bedrooms 3
Full Baths 2
Construction Status Resale
HOA Y/N No
Year Built 1964
Annual Tax Amount $3,107
Tax Year 2025
Lot Size 0.420 Acres
Acres 0.4202
Property Sub-Type Single Family Residence
Source First Multiple Listing Service
Location
State GA
County Cobb
Area None
Lake Name None
Rooms
Bedroom Description Master on Main,Oversized Master
Other Rooms None
Basement Crawl Space
Main Level Bedrooms 3
Dining Room Open Concept
Kitchen Cabinets White, Eat-in Kitchen, Kitchen Island, Solid Surface Counters, View to Family Room
Building
Lot Description Back Yard, Level
Story One
Foundation Block, Brick/Mortar
Sewer Public Sewer
Water Public
Architectural Style Ranch
Level or Stories One
Structure Type Brick 4 Sides
Construction Status Resale
Interior
Interior Features Crown Molding
Heating Central, ENERGY STAR Qualified Equipment
Cooling Central Air
Flooring Ceramic Tile, Hardwood
Fireplaces Number 1
Fireplaces Type Family Room
Equipment Dehumidifier
Window Features Double Pane Windows,ENERGY STAR Qualified Windows
Appliance Dishwasher, Disposal, Gas Cooktop, Gas Oven, Refrigerator
Laundry Laundry Room, Main Level
Exterior
Exterior Feature Lighting, Private Yard
Parking Features None
Fence None
Pool None
Community Features Near Shopping, Near Trails/Greenway
Utilities Available Cable Available, Electricity Available, Natural Gas Available, Phone Available, Water Available
Waterfront Description None
View Y/N Yes
View Neighborhood, Trees/Woods
Roof Type Shingle
Street Surface Asphalt
Accessibility Accessible Full Bath
Handicap Access Accessible Full Bath
Porch None
Total Parking Spaces 2
Private Pool false
Schools
Elementary Schools Sanders
Middle Schools Garrett
High Schools South Cobb
Others
Senior Community no
Restrictions false
Tax ID 19108000360
SIMILAR HOMES FOR SALE
Check for similar Single Family Homes at price around $325,000 in Austell,GA

Price Change
$235,000
6309 Wellington WAY, Austell, GA 30106
4 Beds 1 Bath 1,352 SqFt
Active
$225,000
5637 Owens DR, Austell, GA 30106
Listed by Georgia Residential Realty3 Beds 2 Baths 1,154 SqFt
Active
$329,900
4576 Driftwood DR, Austell, GA 30106
Listed by BHGRE Metro Brokers3 Beds 2 Baths 1,992 SqFt
CONTACT
