6941 Roane CT
Single Family Home $ 450,000

6941 Roane CT

Lithonia, GA 30038

  • 8 Beds
  • 4 Baths
    Full Baths: 4
  • 4,538 SqFt
  • 10,454 Lot Size
  • 2009 Year Built
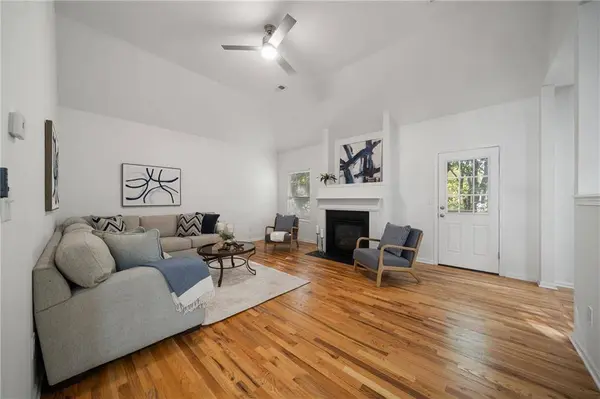
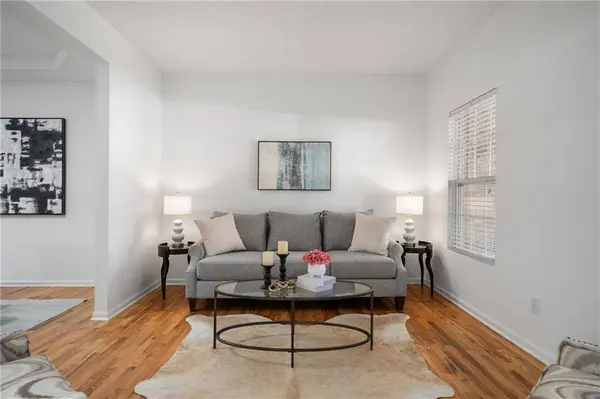
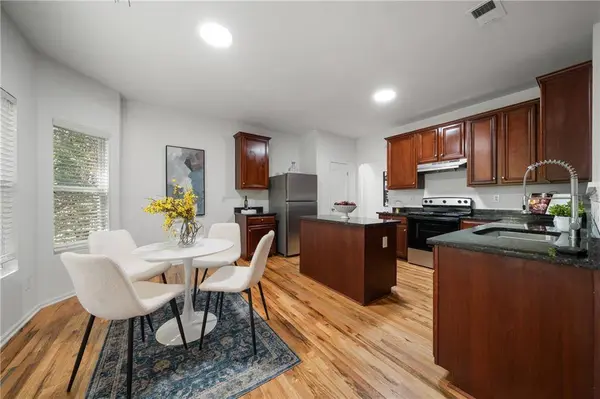
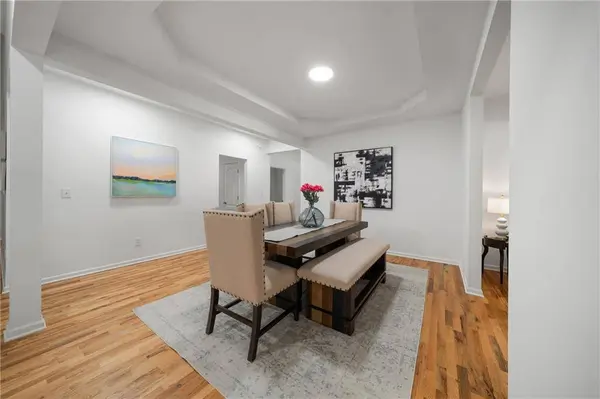
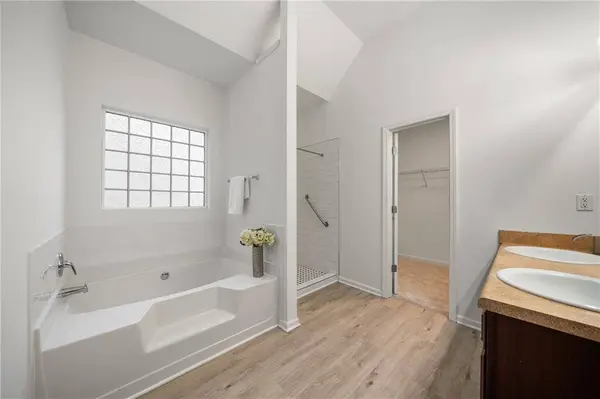
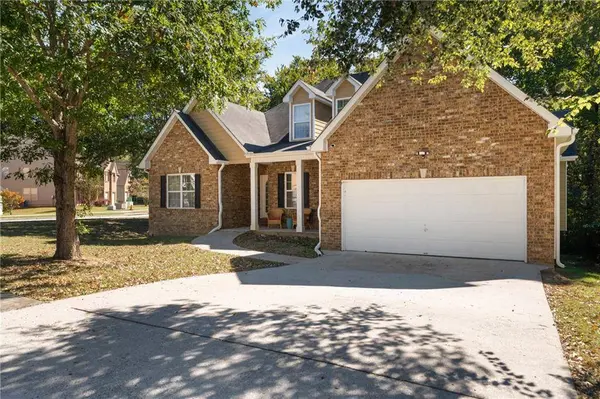
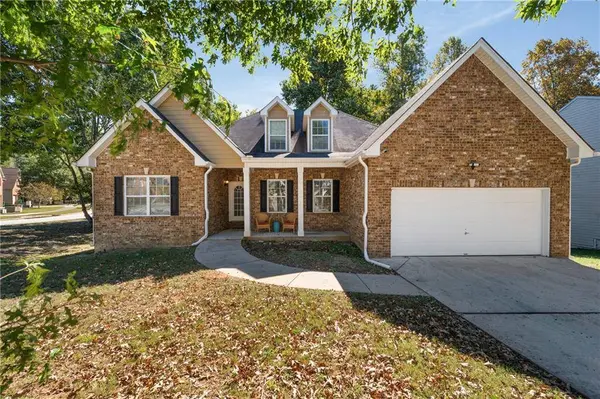
Don't let the charming exterior fool you! This beautifully updated Stonecrest home offers an incredible 8 bedrooms, 4 bathrooms, and over 4,500 square feet of living space across three levels, including a newly finished basement with its own private entrance and kitchenette. Whether you're looking for multigenerational living, room for extended family, or simply the flexibility to spread out, this home delivers space and two family living under one roof that is so hard to find! Step inside to discover bright, inviting living spaces filled with natural light. The main level features three spacious bedrooms, including a primary suite with a beautifully renovated bathroom, along with an updated kitchen, breakfast nook, and generous living and dining areas designed for both everyday comfort and entertaining. Upstairs, two additional bedrooms, a full bathroom, and flexible bonus space provide even more room to make this home your own. Beyond the home, enjoy convenient access to some of metro Atlanta's most beautiful outdoor destinations! Nearby Panola Mountain State Park offers scenic hiking trails, wooded landscapes, lakes, and outdoor recreation, while the Arabia Mountain National Heritage Area is known for its breathtaking granite outcrops and natural beauty. Outdoor enthusiasts will especially appreciate the Arabia Mountain PATH trail system, offering miles of paved trails for biking, walking, and jogging through forests, wetlands, and picturesque natural scenery. With its remarkable size, recent renovations, versatile three-level layout, and access to incredible outdoor recreation, this Stonecrest home offers a rare combination of space, flexibility, and lifestyle. Come discover just how much is waiting behind the front door!
Listed by Real Broker, LLC.

PROPERTY DETAIL

  • Key Details

    Property Type Single Family Home

    Sub Type Single Family Residence

    Listing Status Active

    Purchase Type For Sale

    Square Footage 4, 538 sqft

    Price per Sqft $99

    Subdivision Browns Mill Estates Ph 02

    MLS Listing ID 7867652

    Style Modern, Traditional

    Bedrooms 8

    Full Baths 4

    Construction Status Resale

    HOA Fees $365/ann

    HOA Y/N Yes

    Year Built 2009

    Annual Tax Amount $3,966

    Tax Year 2024

    Lot Size 10,454 Sqft

    Acres 0.24

    Property Sub-Type Single Family Residence

    Source First Multiple Listing Service

  • Location

    State GA

    County Dekalb

    Area Browns Mill Estates Ph 02

    Lake Name None

  • Rooms

    Bedroom Description Master on Main,Oversized Master,Roommate Floor Plan

    Other Rooms None

    Basement Bath/Stubbed, Daylight, Unfinished, Walk-Out Access

    Main Level Bedrooms 3

    Dining Room Open Concept

    Kitchen Eat-in Kitchen, Pantry, Solid Surface Counters, View to Family Room

  • Building

    Lot Description Back Yard, Corner Lot

    Story Three Or More

    Foundation Slab

    Sewer Public Sewer

    Water Public

    Architectural Style Modern, Traditional

    Level or Stories Three Or More

    Structure Type Aluminum Siding,Brick Front

    Construction Status Resale

  • Interior

    Interior Features Double Vanity, Entrance Foyer, High Speed Internet, Tray Ceiling(s), Vaulted Ceiling(s), Walk-In Closet(s)

    Heating Central, Natural Gas

    Cooling Ceiling Fan(s), Central Air, Dual

    Flooring Carpet, Laminate, Vinyl

    Fireplaces Number 1

    Fireplaces Type Family Room

    Equipment None

    Window Features Double Pane Windows

    Appliance Dishwasher, Disposal, Gas Range, Gas Water Heater, Microwave, Refrigerator

    Laundry Laundry Room

  • Exterior

    Exterior Feature Balcony, Lighting

    Parking Features Attached, Driveway, Garage Door Opener, Garage Faces Front, Kitchen Level, Level Driveway, Parking Pad

    Fence None

    Pool None

    Community Features Homeowners Assoc

    Utilities Available Cable Available, Electricity Available, Natural Gas Available, Phone Available, Sewer Available, Water Available

    Waterfront Description None

    View Y/N Yes

    View Neighborhood

    Roof Type Composition

    Street Surface Asphalt

    Accessibility Accessible Full Bath

    Handicap Access Accessible Full Bath

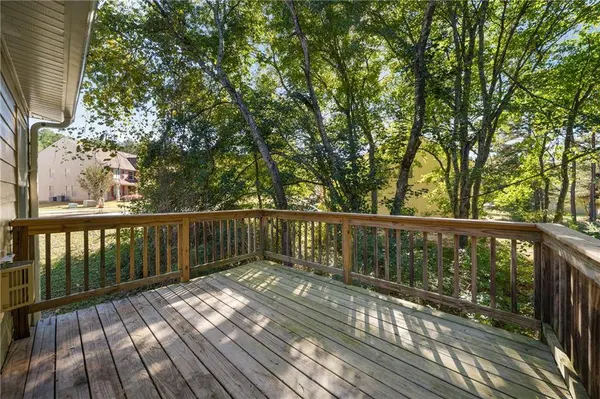
    Porch Deck, Front Porch

    Private Pool false

  • Schools

    Elementary Schools Murphey Candler

    Middle Schools Salem

    High Schools Martin Luther King Jr

  • Others

    Senior Community no

    Restrictions false

    Tax ID 11 248 02 151

SIMILAR HOMES FOR SALE

Check for similar Single Family Homes at price around $450,000 in Lithonia,GA

CONTACT

Monarch Realty Partners

GET IN TOUCH

Your Full Name
Your Phone Number*
Write Your Message

1. We use SMS to confirm appointments, send reminders, and notify clients of schedule updates or important changes.

2. You can cancel the SMS service at any time. Just text "STOP". After you send the SMS message "STOP" to us, we will send you an SMS message to confirm that you have been unsubscribed. After this, you will no longer receive SMS messages from us. If you want to join again, just sign up as you did the first time, and we will start sending SMS messages to you again.

3. If you are experiencing issues with the messaging program you can reply with the keyword “HELP” for more assistance, or you can get help directly at hello@monarchrealtypartners.com.

4. Carriers are not liable for delayed or undelivered messages.

5. As always, message and data rates may apply for any messages sent to you from us and to us from you. Message frequency may vary. If you have any questions about your text plan or data plan, it is best to contact your wireless provider.

6. If you have any questions regarding privacy, please read our privacy policy: https://monarchrealtypartners.com/site/privacy-terms